


SOURDEVAL 50150
For Sale: Charming 4‑Room Semi‑Detached Home – 143 m² – 3 Bedrooms – 1500 m² Plot with Exceptional Countryside Panorama – SOURDEVAL (50)
-
bathrooms
1
-
area
144 m2
-
bedrooms
3
-
land
1501 m2
Presentation of the property : House 4 rooms for sale in SOURDEVAL
🏡 A home where the charm begins right at the entrance
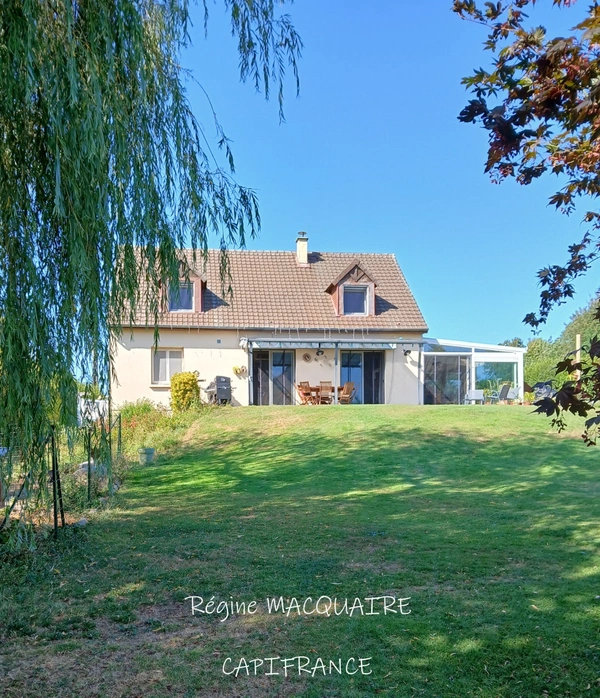
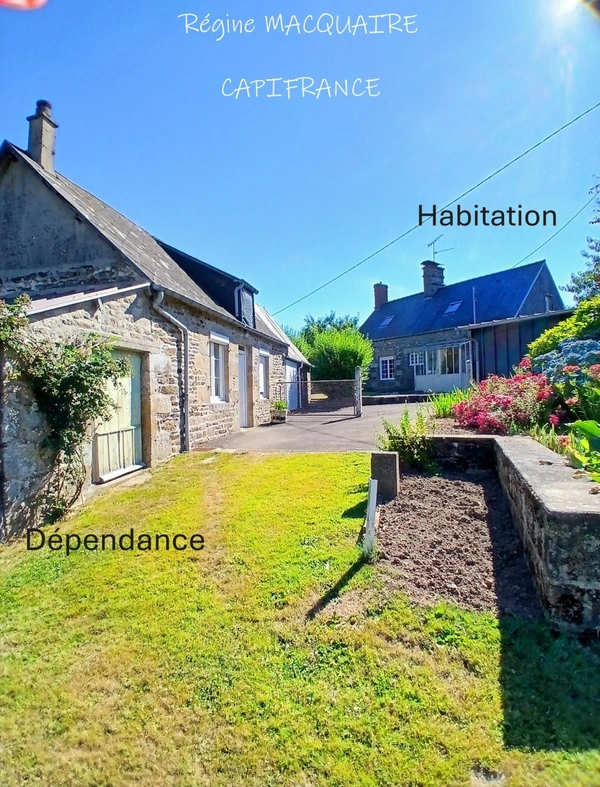
Located just outside the village, in a peaceful and elevated setting, this approx. 143 m² semi‑detached house offers a rare living environment, combining elegance, authenticity and a splendid open view over the countryside.
From the moment you step inside, the charm is immediate: every detail reflects the owner’s care, with refined, harmonious and easy‑to‑live‑in spaces.
✨ Living areas – light, elegance and comfort
Kitchen – approx. 27 m²
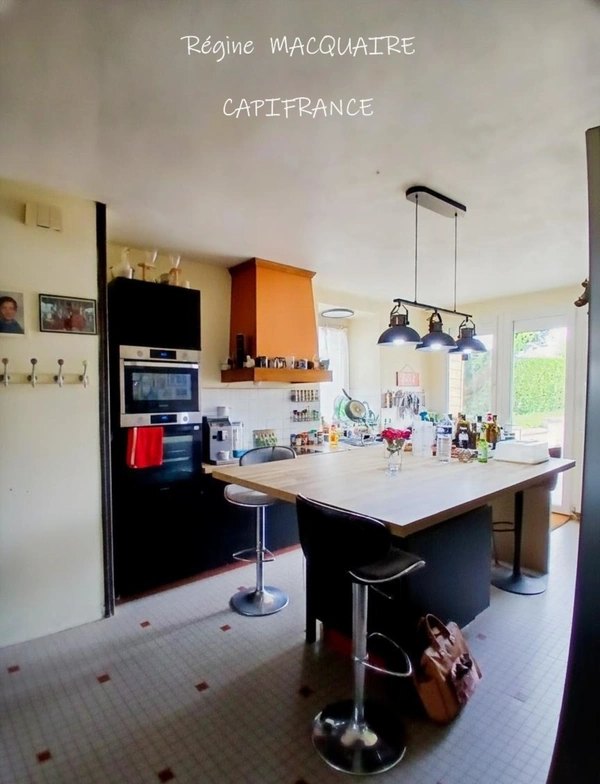
A spacious kitchen with double exposure (East and South), separate yet close to the living room, perfectly suited for family life.
Quality wooden furniture brings warmth and authenticity to a contemporary, welcoming atmosphere.
A bright space where everyday meals naturally come to mind.
Living room – approx. 27 m²
Opening onto the terrace, the living room benefits from a beautiful ceiling height that adds real elegance.
South‑facing windows provide generous natural light, creating a cosy and inviting atmosphere from the very first moment.
🛏️ Upstairs – a peaceful living environment
The three bedrooms, ranging from approx. 16 to 22 m², offer generous volumes and a serene atmosphere.
One features natural wooden flooring for added warmth, while the other two have soft, comfortable carpeting.
Their clean, neutral style makes it easy to picture yourself living here: white or soft‑toned walls, pleasant light, spacious volumes.
Two bedrooms include built‑in wardrobes, ideal for everyday convenience.
Bathroom – approx. 6 m²
Single washbasin unit, bathtub, WC, bidet, storage cupboard: a functional, bright and easy‑to‑use space.
Living room – approx. 27 m²
Opening onto the terrace, the living room benefits from a beautiful ceiling height that adds real elegance.
South‑facing windows provide generous natural light, creating a cosy and inviting atmosphere from the very first moment.
🛏️ Upstairs – a peaceful living environment
The three bedrooms, ranging from approx. 16 to 22 m², offer generous volumes and a serene atmosphere.
One features natural wooden flooring for added warmth, while the other two have soft, comfortable carpeting.
Their clean, neutral style makes it easy to picture yourself living here: white or soft‑toned walls, pleasant light, spacious volumes.
Two bedrooms include built‑in wardrobes, ideal for everyday convenience.
Bathroom – approx. 6 m²
Single washbasin unit, bathtub, WC, bidet, storage cupboard: a functional, bright and easy‑to‑use space.
🌳 Outdoor spaces – splendid views & nature
The exterior offers a peaceful, easy‑to‑maintain setting:
Splendid countryside view thanks to the elevated position
Two distinct lawn areas
A more natural sloped area with fruit trees
Tarmac courtyard, pathways and slate‑tile terraces
Fibre‑cement roof in good condition
🔌 Performance & consumption
Energy rating: Class E (2021)
Electricity expenses: €900 to €1,700 per year (owner’s information)
Electric heating + wood fireplace as backup
Fibre internet
Secondary glazing
Individual sanitation system not compliant but fully functional Les honoraires sont à la charge du vendeur.
Les informations sur les risques auxquels ce bien est exposé sont disponibles sur le site Géorisques : www. georisques. gouv. fr.
Réseau Immobilier CAPIFRANCE - Votre agent commercial (RSAC N°998 960 843 - Greffe de CAEN) Régine MACQUAIRE Entrepreneur Individuel 06 74 51 53 35 - Réf.962662
Located just outside the village, in a peaceful and elevated setting, this approx. 143 m² semi‑detached house offers a rare living environment, combining elegance, authenticity and a splendid open view over the countryside.
From the moment you step inside, the charm is immediate: every detail reflects the owner’s care, with refined, harmonious and easy‑to‑live‑in spaces.
✨ Living areas – light, elegance and comfort
Kitchen – approx. 27 m²
A spacious kitchen with double exposure (East and South), separate yet close to the living room, perfectly suited for family life.
Quality wooden furniture brings warmth and authenticity to a contemporary, welcoming atmosphere.
A bright space where everyday meals naturally come to mind.
Living room – approx. 27 m²
Opening onto the terrace, the living room benefits from a beautiful ceiling height that adds real elegance.
South‑facing windows provide generous natural light, creating a cosy and inviting atmosphere from the very first moment.
🛏️ Upstairs – a peaceful living environment
The three bedrooms, ranging from approx. 16 to 22 m², offer generous volumes and a serene atmosphere.
One features natural wooden flooring for added warmth, while the other two have soft, comfortable carpeting.
Their clean, neutral style makes it easy to picture yourself living here: white or soft‑toned walls, pleasant light, spacious volumes.
Two bedrooms include built‑in wardrobes, ideal for everyday convenience.
Bathroom – approx. 6 m²
Single washbasin unit, bathtub, WC, bidet, storage cupboard: a functional, bright and easy‑to‑use space.
Living room – approx. 27 m²
Opening onto the terrace, the living room benefits from a beautiful ceiling height that adds real elegance.
South‑facing windows provide generous natural light, creating a cosy and inviting atmosphere from the very first moment.
🛏️ Upstairs – a peaceful living environment
The three bedrooms, ranging from approx. 16 to 22 m², offer generous volumes and a serene atmosphere.
One features natural wooden flooring for added warmth, while the other two have soft, comfortable carpeting.
Their clean, neutral style makes it easy to picture yourself living here: white or soft‑toned walls, pleasant light, spacious volumes.
Two bedrooms include built‑in wardrobes, ideal for everyday convenience.
Bathroom – approx. 6 m²
Single washbasin unit, bathtub, WC, bidet, storage cupboard: a functional, bright and easy‑to‑use space.
🌳 Outdoor spaces – splendid views & nature
The exterior offers a peaceful, easy‑to‑maintain setting:
Splendid countryside view thanks to the elevated position
Two distinct lawn areas
A more natural sloped area with fruit trees
Tarmac courtyard, pathways and slate‑tile terraces
Fibre‑cement roof in good condition
🔌 Performance & consumption
Energy rating: Class E (2021)
Electricity expenses: €900 to €1,700 per year (owner’s information)
Electric heating + wood fireplace as backup
Fibre internet
Secondary glazing
Individual sanitation system not compliant but fully functional Les honoraires sont à la charge du vendeur.
Les informations sur les risques auxquels ce bien est exposé sont disponibles sur le site Géorisques : www. georisques. gouv. fr.
Réseau Immobilier CAPIFRANCE - Votre agent commercial (RSAC N°998 960 843 - Greffe de CAEN) Régine MACQUAIRE Entrepreneur Individuel 06 74 51 53 35 - Réf.962662
Additional information :
Total price including fees 262 000 €Fees payable by the seller
Location of the property : House 144 m2 for sale in SOURDEVAL
50150 SOURDEVAL
Features of this property :
| 340 930 164 060 | |
| 3 | |
| 4 | |
| 144 m² | |
| 1 501 m² | |
| 1 | |
| 1904 | |
| South |
| Electric | |
| yes | |
| yes | |
| yes | |
| yes |
| 262 000 € | |
| 941 € |
Estimated annual energy costs of the property
Between 2720 € and 3740 € by year
Estimated amount of annual energy expenditure for standard use : in the form of a range with indication of the range
Average energy prices indexed as of January 1, 2021 (subscriptions included)
Average energy prices indexed as of January 1, 2021 (subscriptions included)


The data collected from this form is necessary to enable us to respond to your request. It is collected and processed electronically by the data controller and may be passed on to our internal departments and to our partners involved in processing your request. You have the right to access, rectify and object to your data, which you can exercise by contacting us at [email protected].
Exclusive
VIRE 14500
299 900€
- 2 br
- 151 m²
- 4 bedrooms
Under offer
VIRE 14500
215 000€
- 1 br
- 93 m²
- 3 bedrooms
MORTAIN 50140
176 500€
- 1 br
- 191 m²
- 5 bedrooms
SAINT VIGOR DES MONTS 50420
165 000€
- 2 br
- 210 m²
- 3 bedrooms
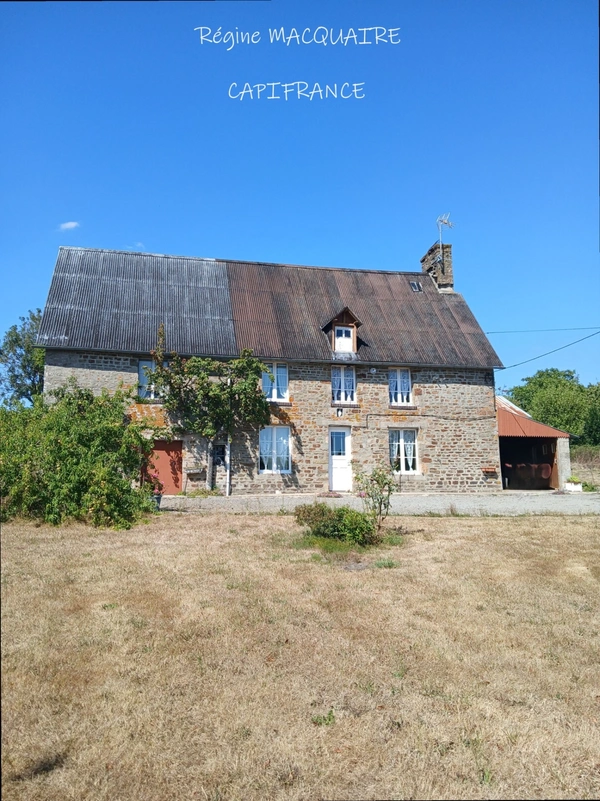
SOURDEVAL 50150
156 500€
- 2 br
- 100 m²
- 3 bedrooms
Exclusive
SAINT CHARLES DE PERCY 14350
141 700€
- 1 br
- 78 m²
- 2 bedrooms
Conseils
Property income deficit: how to reduce your taxes through renovation work in France
Investing in an older rental property in need of renovation work can become a genuine tax lever than...

Capifrance
29/09/2026 .7 min read
Conseils
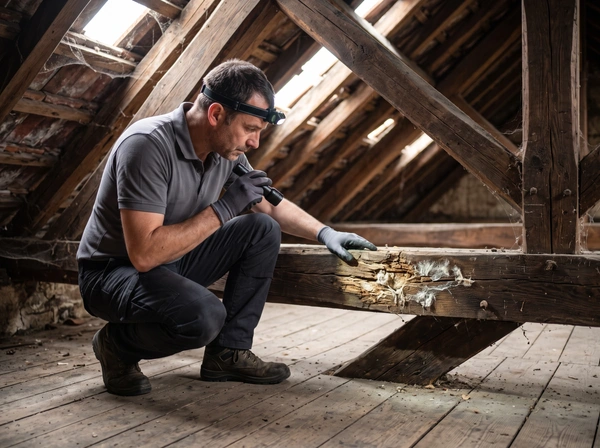
Dry rot in a house in France: how to detect it before a sale
Dry rot is a wood-decaying fungus capable of silently destroying a house's roof timbers and floors b...
Capifrance
28/09/2026 .5 min read
Conseils
Urban Right of Pre-emption in France: What Buyers and Sellers Need to Know
In France, you are considering buying or selling a property located in an urban or urbanizable area...
Capifrance
27/09/2026 .8 min read
Conseils
Denormandie scheme: investing in existing properties with renovation work in France
In France, the Denormandie scheme allows individuals to obtain an income tax reduction by purchasing...
Capifrance
26/09/2026 .7 min read

Actualités
Mortgage Rates in France in October 2026: Trends and Forecasts
How much does a mortgage over 10, 15, 20, or 25 years cost today in France? This article presents mo...
Capifrance
25/09/2026 .5 min read
Achat
Mortgage Loan Portability in France: Transferring Your Mortgage to a New Property
In France, when you sell your home to buy another one, a question often comes up: is it possible to...
Capifrance
25/09/2026 .5 min read

Presented by
Régine
Presented by
Régine